



Bought with: John L. Scott, Inc
$1,450,000
$1,450,000
For more information regarding the value of a property, please contact us for a free consultation.
7728 46th AVE SW Seattle, WA 98136
3 Beds
2.5 Baths
2,289 SqFt
Key Details
Sold Price $1,450,000
Property Type Single Family Home
Sub Type Single Family Residence
Listing Status Sold
Purchase Type For Sale
Square Footage 2,289 sqft
Price per Sqft $633
Subdivision Lincoln Park
MLS Listing ID 2592230
Sold Date 10/26/26
Style 16 - 1 Story w/Bsmnt.
Bedrooms 3
Full Baths 1
Year Built 1956
Annual Tax Amount $12,368
Lot Size 5,760 Sqft
Lot Dimensions 96' x 60'
Property Sub-Type Single Family Residence
Property Description
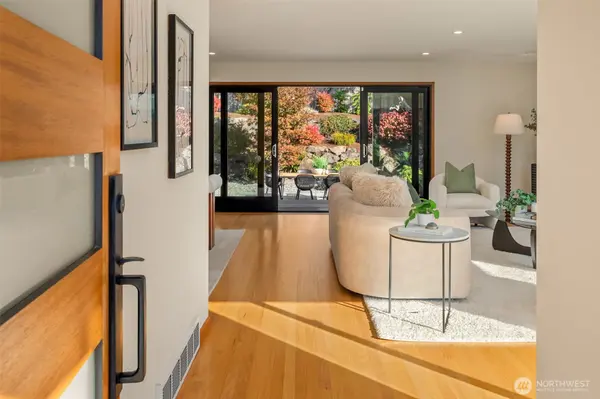
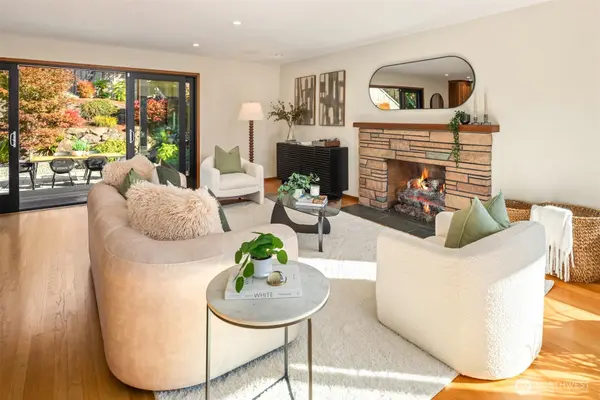
Exceptional Lincoln Park mid-century, thoughtfully renovated to honor its original character while embracing modern living. This 3-bedroom home lives large, with multiple indoor and outdoor lounge areas and an elevated level of quality and design rarely seen. Prepare to be impressed by a home where every element feels intentional, from restored mahogany moldings and hardwood floors to Hansgrohe fixtures and custom built-ins. An oversized living and dining room, anchored by a gas fireplace and expansive windows, flows into the chef's kitchen with solid recessed walnut cabinetry, slab counters, Sub-Zero refrigerator, and Wolf six-burner gas range. The main-level primary is a private retreat with ensuite bath, dual sinks, heated floors, and generous walk-in closet. Downstairs, a large rec room with organic wool carpet and a second gas fireplace is joined by an office nook, bedroom, full bath, and remarkable mudroom/utility room with exposed aggregate flooring extending into the garage. Upgraded systems—including newer roof, copper and PEX plumbing, air conditioning, and gas forced-air heat—provide peace of mind. Outside, an Ipe deck flows to a Pennsylvania bluestone patio with gas fireplace and established landscaping, creating a private and tranquil setting for gathering. Pristine inside and out, and just blocks from Lincoln Park, this is mid-century living elevated by warmth, refinement, and extraordinary care.
Location
State WA
County King
Area 140 - West Seattle
Rooms
Basement Finished
Main Level Bedrooms 2
Interior
Interior Features Bath Off Primary, Dbl Pane/Storm Window, Dining Room, Fireplace, Skylight(s), Walk-In Closet(s), Water Heater
Flooring Ceramic Tile, Concrete, Hardwood, Carpet
Fireplaces Number 2
Fireplaces Type Gas
Fireplace true
Appliance Dishwasher, Disposal, Dryer, Microwave, Refrigerator, Stove(s)/Range(s), Washer
Exterior
Exterior Feature Brick, Cement Planked, Wood
Amenities Available Deck, Electric Car Charging, Fenced-Partially, Gas Available, Outbuildings, Outdoor Fireplace, Patio
View Y/N Yes
View Territorial
Roof Type Composition
Garage Yes
Building
Lot Description Alley, Curbs, Paved, Sidewalk
Story One
Sewer Sewer Connected
Water Public
Architectural Style Mid-Century Modern
New Construction No
Schools
Elementary Schools Gatewood
Middle Schools Madison Mid
High Schools West Seattle High
School District Seattle
Others
Senior Community No
Acceptable Financing Cash, Conventional, VA Loan
Listing Terms Cash, Conventional, VA Loan
Read Less
Want to know what your home might be worth? Contact us for a FREE valuation!

Our team is ready to help you sell your home for the highest possible price ASAP

"Three Trees" icon indicates a listing provided courtesy of NWMLS.
Nearby Locations